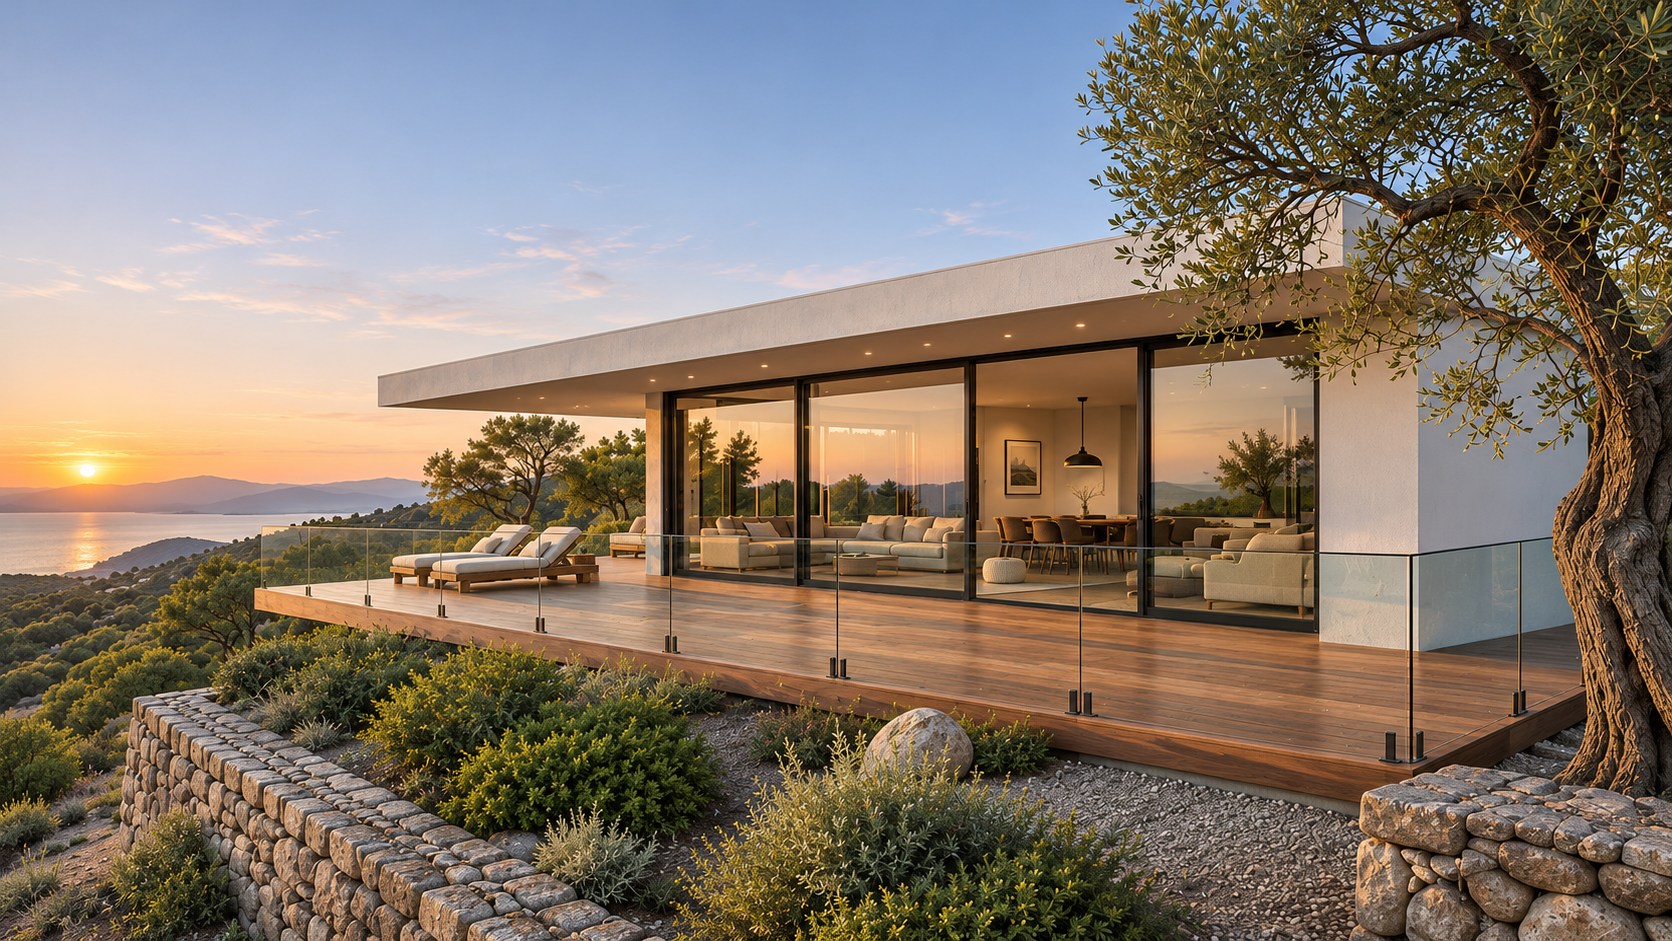
 Indicative rendering
HOME DESIGN CONCEPT
Aura
DESCRIPTION
Aura is arranged around an open living room and kitchen that lead to a timber terrace. A glass balustrade at the outer edge of the deck keeps the view open. Light oak, warm neutral finishes and dark window frames tie the spaces together. The layout, dimensions and materials can be tailored to your project.
FEATURES
- ✓Timber deck with a clear glass balustrade along the exposed edge
- ✓Open-plan living room and kitchen with an island
- ✓Bathroom with a walk-in shower and a light oak vanity
- ✓Bedroom with soft tones and a generous window
PHOTOS
What the price includes
Your written quote will describe the agreed construction, materials, windows and doors, installations and finishes. Design fees, permits, site works and VAT will be itemised separately. The timber deck and glass balustrade will be explicitly priced.
SPECIFICATIONS
AreaSubject to design
Construction approachThe design review covers deck support, balustrade anchorage and façade shading.
On request
Your quote is tailored to your project after an initial discussion and design review.
Send us a message here← Back to models