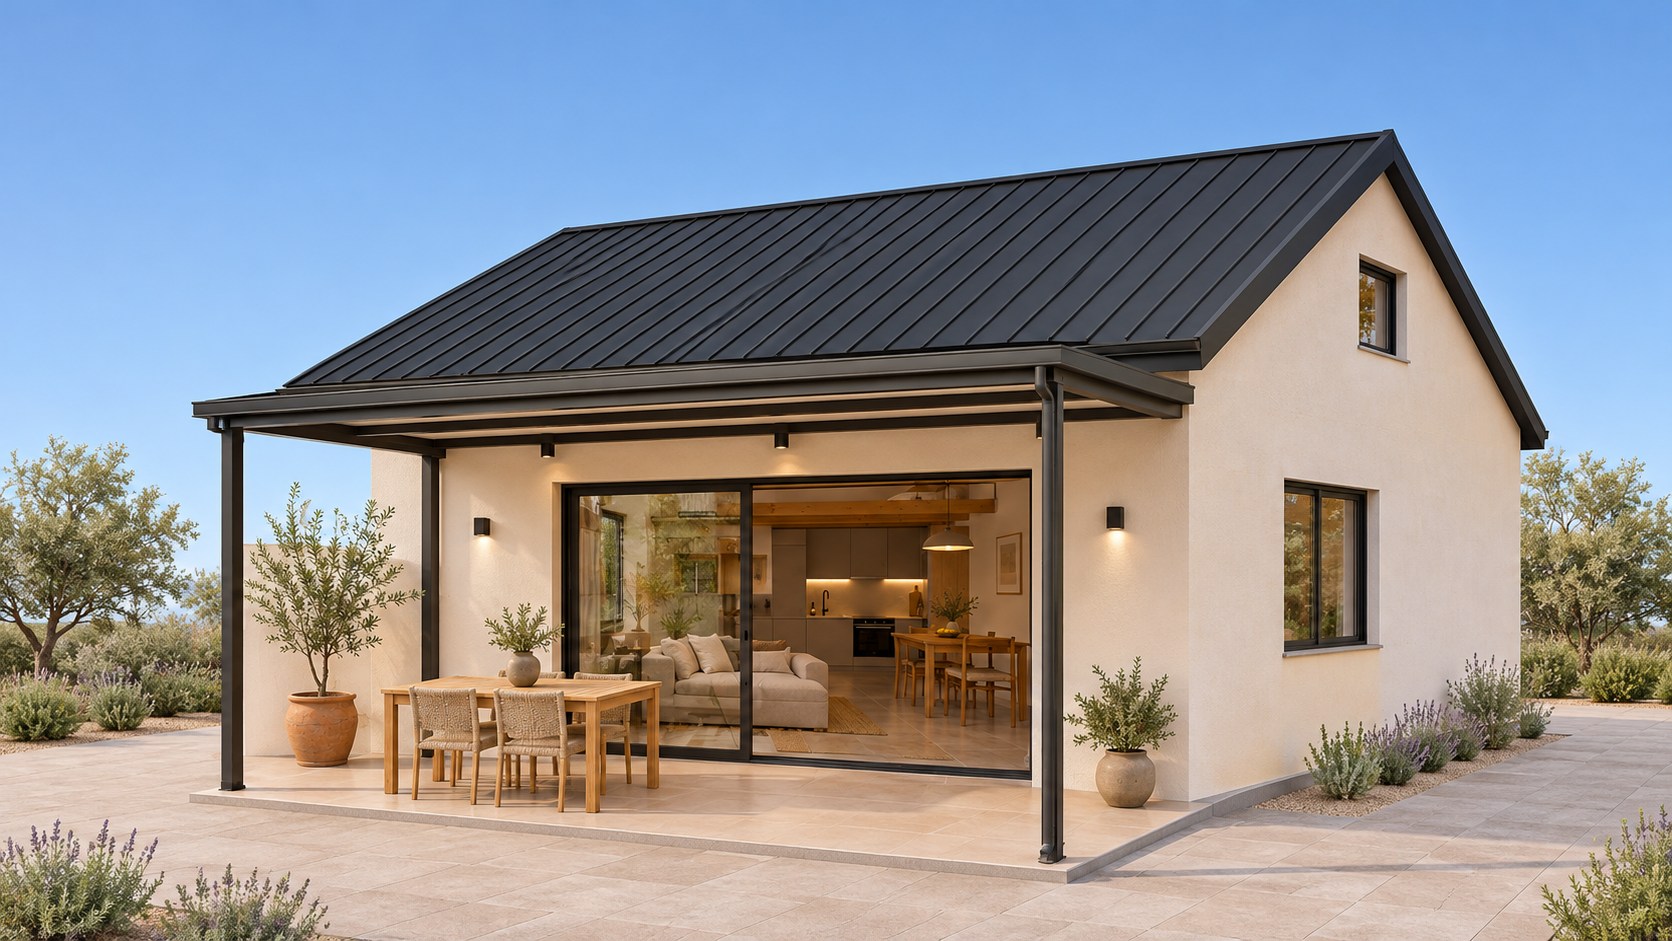
 Indicative rendering
HOME DESIGN CONCEPT
Nema
DESCRIPTION
Nema is an illustrative home design that we can build to order. This concept combines a black roof, a covered veranda, wide sliding doors, and an open-plan living area and kitchen with a loft. You can choose this look or work with us on a different design. You choose the layout, materials, windows and doors, finishes, bathroom fixtures and equipment to be installed. We finalise your choices and the construction method during design and record them in your written quote.
FEATURES
- ✓Open-plan living, dining and kitchen
- ✓Black roof and covered veranda with an exposed anthracite steel frame
- ✓Wide sliding doors to the veranda
- ✓Loft above the kitchen and part of the dining area
- ✓Separate bedroom and bathroom
PHOTOS
What the price includes
Your written quote will list the agreed construction, materials, windows and doors, installations and finishes. The loft, wide sliding doors and veranda cover will be explicitly priced. Design fees, permits, site works and VAT will be itemised separately.
SPECIFICATIONS
On request
Your quote is tailored to your project after an initial discussion and design review.
Send us a message here← Back to models