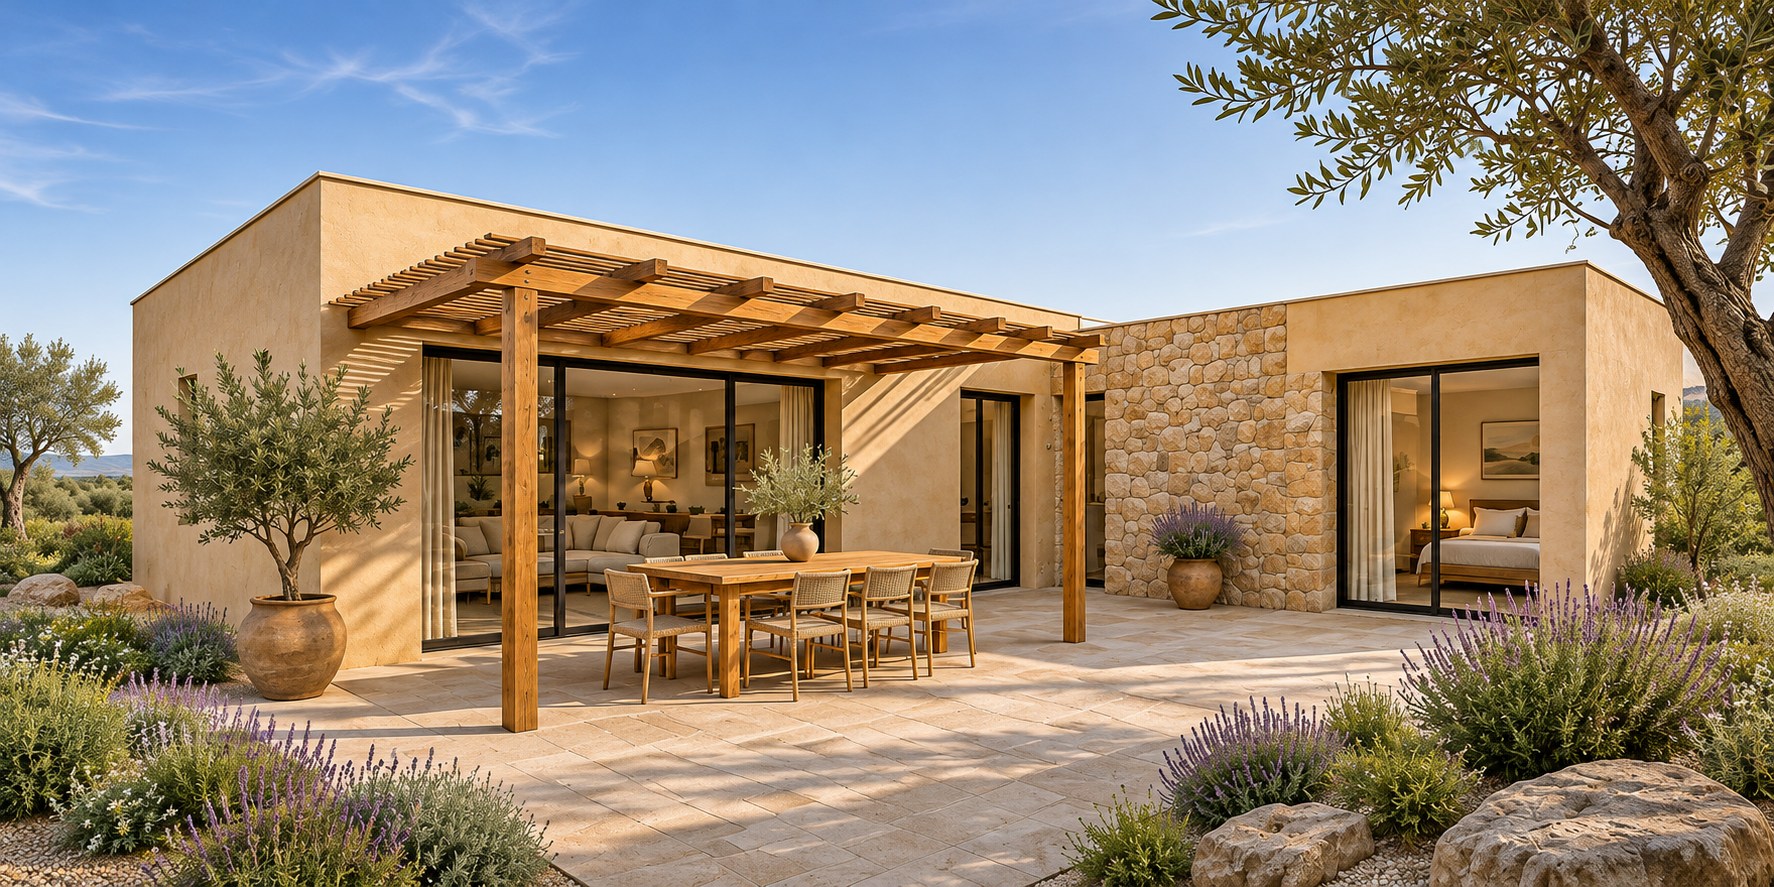
 Indicative rendering
HOME DESIGN CONCEPT
Terra
DESCRIPTION
Terra forms an L with two simple rectangular volumes. The living room and kitchen open onto the courtyard. Stone cladding accents one wall and a timber pergola with visible posts shades the outdoor dining area. The layout, dimensions and materials can be tailored to your project.
FEATURES
- ✓Single-storey L-shaped layout around a paved courtyard
- ✓Stone cladding as an accent on one façade
- ✓Timber pergola with visible posts
- ✓Kitchen and bedroom overlooking the courtyard
PHOTOS
What the price includes
Your written quote will describe the agreed construction, materials, windows and doors, installations and finishes. Design fees, permits, site works and VAT will be itemised separately. Stone cladding, the pergola and courtyard works will be explicitly priced.
SPECIFICATIONS
AreaSubject to design
Construction approachThe design review determines the structural system, how the two wings connect and how the pergola is supported.
On request
Your quote is tailored to your project after an initial discussion and design review.
Send us a message here← Back to models